Sobha Neopolis Panathur, Bangalore
A Greek-inspired township across 25 acres 35.9 guntas, with 19 towers, three clubhouses spanning 77,850 sq ft and 65+ amenities. 1, 3 & 4 BHK homes from ₹2.3 Cr*.
Get Price Sheet & Floor Plans
Share your details and our team will call you back shortly.
Sobha Neopolis Overview
Sobha Neopolis sits on Panathur Main Road, off Marathahalli-ORR, in Bengaluru's eastern IT belt. Sobha Limited has built it on 25 acres 35.9 guntas, with 19 residential towers rising to G+18 floors and holding 1,875 homes in 1, 3 & 4 BHK sizes.
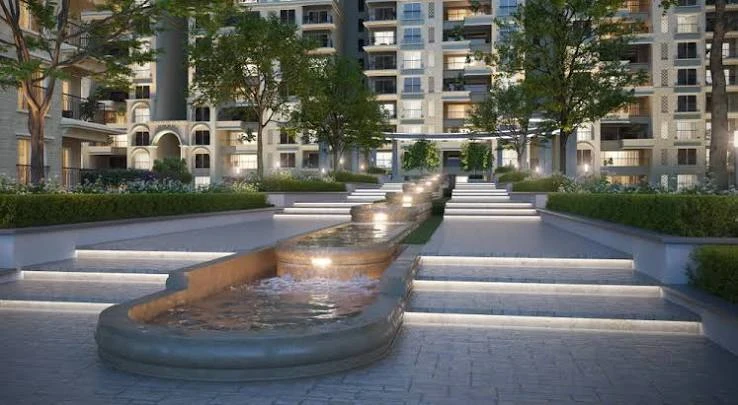
The design leans into a Greek theme throughout - grand foyers, private patios, double-height gardens and a Santorini Village zone - carried through to three clubhouses totalling 77,850 sq ft. About 78% of the campus is kept as open space, and the project counts 65+ amenities across its grounds.
Neopolis is built in five phases with their own RERA registrations, so different towers are scheduled for handover between 2028 and 2031 - worth checking which wing and phase a given unit falls under before booking.
- Developer
- Sobha Limited
- Location
- Panathur Main Road, off Marathahalli-ORR, Bengaluru 560087
- Land Parcel
- 25 acres 35.9 guntas
- Residences
- 1,875 across 19 towers
- Configurations
- 1, 3 & 4 BHK
- Starting Price
- ₹2.3 Cr* onwards (indicative)
- Status
- Under development - 5 RERA registrations
- Possession
- Dec 2028 - Dec 2031 (phased)
Sobha Neopolis Project Highlights
What sets this Panathur Road township apart.
Greek-Inspired Architecture
Arches, columns and domed ceilings run through the towers, clubhouses and a dedicated Santorini Village zone.
19 Towers, 1,875 Homes
A large-format township spread across 25+ acres, built to G+18 floors.
3 Clubhouses, 77,850 sq ft
Three Santorini-styled clubhouses anchor the amenity zones, alongside a Meandering Pool and Aqua Park.
RERA Registered
Five Karnataka RERA registrations (006269 to 006283) cover the project's five phases with committed possession dates.
Off Marathahalli-ORR
Panathur Road frontage puts ORR, Sarjapur Road and the Whitefield-Marathahalli IT belt within easy reach.
78% Open Space
Low building density and generous landscaping across the 25-acre campus.
Sobha Neopolis Price & Cost
Indicative starting prices by configuration. Final pricing depends on tower, floor and view.
*Starting price of about ₹2.3 Cr onwards, from published pre-launch information. Prices are subject to change and exclude GST, stamp duty, registration, parking, club membership and other charges. Confirm against the official price sheet and RERA-approved plans.
| Type | Indicative size | Starting price* | |
|---|---|---|---|
| 1 BHKLIMITED | ~660 sq ft | On request | Quote |
| 3 BHK | ~1,611 - 1,915 sq ft | ₹2.3 Cr* | Quote |
| 4 BHK | ~2,333 - 2,481 sq ft | On request | Quote |
Base price & floor rise
Super built-up area multiplied by the base rate for your tower and wing, plus floor-rise or preferred-location charges. Ask for the floor-wise rate sheet.
Taxes & registration
GST on under-construction units and Karnataka stamp duty and registration fees apply at prevailing government rates, payable at booking and registration.
Parking, club & maintenance
Covered parking, club membership, advance maintenance and corpus deposit are generally charged separately, closer to possession, as per the agreement.
Sobha Neopolis Apartments & Configurations
1, 3 & 4 BHK homes spread across 19 towers.
Indicative size
~1,611 - 1,915 sq ft
- Column-free living & dining
- Private patio or double-height garden in select units
Indicative size
~2,333 - 2,481 sq ft
- Largest homes in the township
- Premium towers and views
Sizes are indicative; final areas are as per the RERA-approved plans.
Sobha Neopolis Floor Plans & Layouts
Design thinking behind the Neopolis homes.

1, 3 & 4 BHK Residences
- Column-free living and dining rooms
- Private patios and double-height gardens in select layouts
- Tall windows for natural light across every room
- Separate wet and dry zones in bathrooms
- A Greek-styled alcove off the living room that doubles as a library or hobby corner
- Unit-wise floor plans are shared with the official price sheet
Entrances are 8 ft tall and Vaastu-compliant as per the developer's published specifications; confirm details unit by unit.

Sobha Neopolis Master Plan
- 25 acres 35.9 guntas on Panathur Road, with 78% kept as open space
- 19 residential towers (Wings 1-19), each built to G+18 floors
- 1,875 homes in 1, 3 & 4 BHK layouts
- Three Greek-themed clubhouses totalling 77,850 sq ft
- A Meandering Pool, Aqua Park and Santorini Village zone within the grounds
The layout is indicative. Refer to the RERA-approved site plan for final tower positions and amenity locations.
Sobha Neopolis Amenities
65+ amenities across five zones - Recreational, Clubhouses, Park & Plaza, Kids' Zone and Aqua Park.
Sustainability features include solar panels, rainwater harvesting, water-efficient landscaping and a sewage treatment plant that recycles grey water. Final amenities are as per RERA-approved plans.
Sobha Neopolis Location & Connectivity
On Panathur Road, off Marathahalli-ORR, inside Bengaluru's eastern IT corridor.
Distances (approx.)
Panathur Main Road, off Marathahalli-ORR, Bengaluru, Karnataka 560087
- Outer Ring Road (ORR)~10 min
- BellandurClose by
- MarathahalliClose by
- Sarjapur RoadClose by
- Whitefield / ITPLShort drive
- Namma Metro Phase 2A (upcoming)Planned
Distances are approximate and vary by route and traffic.
ORR & Marathahalli IT Belt
Bagmane World Technology Centre, Prestige Tech Park, Ecospace, Ecoworld, Embassy TechVillage and Cessna Business Park are all close by.
Everyday Convenience
Croma, D-Mart, Brookfield Mall and Nexus Whitefield Mall cover shopping and daily needs.
Upcoming Metro Access
Namma Metro Phase 2A, along with the CDP road network, is planned to improve connectivity further.
Sobha Neopolis Specifications
Project and construction particulars.
- Land Parcel
- 25 acres 35.9 guntas
- Residences
- 1,875
- Towers
- 19, each G+18 floors
- Unit Mix
- 1, 3 & 4 BHK
- Entrance
- 8 ft, Vaastu-compliant
- Kitchen
- Open kitchen, floor-to-ceiling tiled walls
- Bathrooms
- Separate wet & dry areas
- Clubhouses
- 3, totalling 77,850 sq ft
Interior finishes, fittings, utilities and sustainability features are as per the official specification sheet and RERA-approved plans. Ask for the latest sheet
Sobha Neopolis Construction Status
Five RERA registrations cover the project's phased rollout.
RERA Registration
Five registrations (006269-006283) cover Wings 1 to 19 across five phases.
Launch & Bookings
The project is under development with bookings open across phases.
Phased Construction
Towers are delivered in five phases from 2028 to 2031 as per RERA timelines.
Handover
Possession begins December 2028 with Phase 1 (Wings 14-19).
Stage-wise progress is filed on the Karnataka RERA portal. Ask for the latest site update
Sobha Neopolis Possession Date
RERA-committed possession dates by phase.
Wings 14, 15, 16, 17, 18 & 19
Wings 1, 2, 10 & 11
Wings 12 & 13
Wings 3, 4, 8 & 9
Wings 5, 6 & 7
Dates are as registered with Karnataka RERA and may be updated per RERA filings. The earliest handover is December 2028.
Sobha Neopolis RERA & Approvals
Registered with the Karnataka Real Estate Regulatory Authority. Five registrations together cover the project's five phases.
- PRM/KA/RERA/1251/446/PR/200923/006269 (Phase 1)
- PRM/KA/RERA/1251/446/PR/200923/006270 (Phase 2)
- PRM/KA/RERA/1251/446/PR/220923/006282 (Phase 3)
- PRM/KA/RERA/1251/446/PR/220923/006283 (Phase 4)
- PRM/KA/RERA/1251/446/PR/200923/006271 (Phase 5)
Verify any number on the official Karnataka RERA portal (rera.karnataka.gov.in). Request RERA documents

About Sobha Neopolis Developer
Sobha Limited is one of India's leading real-estate developers, founded in 1995 by Mr. P.N.C. Menon and listed on the NSE and BSE. Sobha is known for its backward-integrated model - in-house glazing, metal works, interiors, woodwork and concrete products - which gives tight control over quality and delivery.
Across 595 projects in 28 cities, Sobha has delivered more than 154 million sq ft of built-up area. Sobha Neopolis is its large-format Greek-themed township on the Panathur Road growth corridor.
Why Invest in Sobha Neopolis?
Real-estate returns depend on market conditions, timelines and individual circumstances; this is not investment advice.
ORR & IT Corridor Access
Panathur Road sits close to the Marathahalli-ORR stretch, home to some of Bangalore's biggest tech parks.
Entry at ₹2.3 Cr*
Starting near ₹2.3 Cr*, Neopolis offers a Sobha-built township home on a well-established IT belt.
Trusted Developer
Sobha's build-quality reputation and RERA registration provide brand and regulatory assurance.
Large-Scale Amenities
65+ amenities, three clubhouses and a Santorini-styled village bring resort living to a single address.
Phased Delivery
Five phases from 2028 to 2031 let buyers pick the tower and timeline that suits them.
Established Micro-Market
Panathur Road has seen steady property-value growth, though outcomes are never guaranteed.
Sobha Neopolis Reviews
Sobha Neopolis is still under construction with no resident handovers yet, so there are no resident reviews to publish. Here is a balanced view of what buyers weigh.
What buyers like
- Distinctive Greek-themed architecture and clubhouses
- Sobha brand and construction quality
- 65+ amenities and 78% open space across 25 acres
- RERA registration with committed dates for every phase
- Proximity to the Marathahalli-ORR IT belt
What to consider
- Possession is phased from 2028 to 2031 depending on wing
- Panathur Road traffic can be heavy during peak hours
- Metro extension to the area is still upcoming, not operational
- 1 BHK inventory is limited compared to 3 & 4 BHK
- Total cost exceeds base price once taxes and charges are added
Resident ratings will be added after handover. Meanwhile, ask us to connect you with owners of Sobha's completed projects, or visit the site with our team.
Frequently Asked Questions
Sobha Neopolis is a Greek-inspired residential township by Sobha Limited on Panathur Main Road, off Marathahalli-ORR, Bengaluru, spread over 25 acres 35.9 guntas with 1,875 homes across 19 towers.
Sobha Neopolis is on Panathur Main Road, off Marathahalli-ORR, Bengaluru, Karnataka 560087, close to Bellandur, Marathahalli and the ORR IT corridor.
Sobha Neopolis offers 1, 3 and 4 BHK homes, with indicative sizes of about 660 sq ft for 1 BHK, 1,611-1,915 sq ft for 3 BHK and 2,333-2,481 sq ft for 4 BHK.
Sobha Neopolis is priced from approximately ₹2.3 Cr* onwards, as per published information. The exact rate depends on tower, floor and view; ask for the current price sheet.
Sobha Neopolis is registered under five Karnataka RERA numbers across its five phases - PRM/KA/RERA/1251/446/PR/200923/006269, 006270 and 006271, and PRM/KA/RERA/1251/446/PR/220923/006282 and 006283 - covering Wings 1 to 19.
As per RERA filings, Phase 1 (Wings 14-19) is due 31 December 2028, Phase 3 (Wings 1, 2, 10 & 11) by 31 December 2029, Phase 2 (Wings 12 & 13) by 31 December 2030, and Phases 4 & 5 (Wings 3-9) by 31 December 2031.
Sobha Neopolis has 19 residential towers (Wings 1-19), each built to G+18 floors, for a total of 1,875 homes.
Sobha Neopolis offers 65+ amenities including three Greek-themed clubhouses totalling 77,850 sq ft, a Meandering Pool, an Aqua Park, an amphitheatre and a Santorini Village zone.
About 78% of the 25-acre Sobha Neopolis campus is kept as open space and landscaping.
Fill the enquiry form on this page with your name, phone number and email, and our team will share the latest price sheet, floor plans and site visit details for Sobha Neopolis.
Book Your Home at Sobha Neopolis Panathur
Interested in Sobha Neopolis on Panathur Road, off Marathahalli-ORR? Share your requirements and our property team will help you with the latest price sheet, floor plans and site visit details.
- Get the latest Sobha Neopolis price sheet
- Compare 1, 3 & 4 BHK floor plans
- Check RERA numbers and possession phases
- Schedule a site visit to Panathur
Enquire Now
Fill in your details and our team will get back to you shortly.