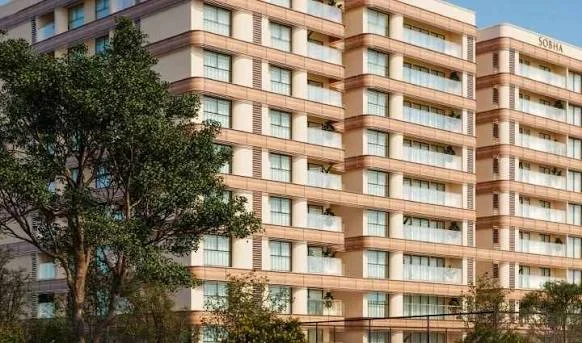
Sobha Magnus Bannerghatta Road
A 5.85-acre community of 294 homes just off Bannerghatta Main Road - 3 & 4 BHK apartments across 3 towers, priced from ₹3.4 Cr*.
Request Price & Floor Plans
Leave your number and we'll call you back the same day.
Sobha Magnus at a Glance
Tucked just off Bannerghatta Main Road in Kalena Agrahara, south Bengaluru, Sobha Magnus gives buyers a quieter inner address while keeping Royal Meenakshi Mall, Mount St Joseph and the Decathlon outlet on Bannerghatta Road all within a few minutes' drive. The community occupies 5.85 acres and is home to 294 apartments.
Rather than one tall block, Sobha has split the site into 3 separate towers, each rising 2 basements plus ground and 9 floors - a deliberate choice that keeps the skyline lower and, per available listings, means no unit looks directly into another. Every floor holds 4 apartments served by 2 lifts and 2 staircases, and build-up areas run from roughly 1,251 sq ft to 2,563 sq ft across the 3 and 4 BHK range on offer.
The project carries a Karnataka RERA registration, with Sobha quoting homes from ₹3.4 Cr* and committing to hand over keys by May 2030.
- Built By
- Sobha Limited
- Address
- Off Bannerghatta Main Road, Kalena Agrahara, Bengaluru 560076
- Site Area
- 5.85 acres
- Home Count
- 294, spread over 3 towers
- Unit Types
- 3 & 4 BHK, ~1,251 - 2,563 sq ft
- Entry Price
- ₹3.4 Cr* and up (indicative)
- Build Stage
- Under construction, RERA filed
- Handover
- May 2030 (per RERA)
Sobha Magnus Stands Out For
A quick look at what sets this Bannerghatta Road community apart.
Just 9 Floors High
Rather than a single soaring tower, Sobha Magnus spreads its 294 homes across 3 mid-rise blocks.
Towers That Don't Overlook Each Other
Tower placement was planned so residents aren't staring into their neighbour's living room.
Roomier Than the Area Average
Listed carpet areas run larger than several comparable 3 and 4 BHK projects nearby.
Karnataka RERA Filed
Registered under PRM/KA/RERA/1251/310/PR/131025/008160, with a May 2030 handover commitment.
A Proper Pet Park
Not every Bannerghatta Road project sets aside dedicated space for residents' pets - this one does.
Minutes From Royal Meenakshi Mall
Shopping, dining and the Decathlon store are all close enough for a quick weekday run.
Sobha Magnus Price Guide
Starting figures below; your final number shifts with tower, floor and facing.
*Entry price as quoted by the developer. Figures move over time and don't include GST, stamp duty, registration, parking or club charges - ask us for the latest numbers.
| Configuration | Area (approx.) | Starting at* | |
|---|---|---|---|
| 3 BHK | ~1,251 - 1,900 sq ft | ₹3.4 Cr* | Get Quote |
| 4 BHK | ~1,900 - 2,563 sq ft | On Request | Get Quote |
How the base rate works
Your per-sq-ft rate is set by tower and floor, then floor-rise or facing premiums are added on top. We'll walk you through the tower-wise sheet.
Government charges
GST applies while the unit is under construction, and Karnataka stamp duty plus registration fees are payable at the going government rate.
Other one-time costs
Parking, clubhouse membership, maintenance deposit and the corpus fund are usually billed separately nearer to handover.
Choose Your Sobha Magnus Layout
Two configurations, spread across the development's 3 towers.
Approx. area
~1,251 - 1,900 sq ft
- Roomier carpet area than most peers in the category
- Non-overlooking tower placement
Approx. area
~1,900 - 2,563 sq ft
- Suited to families upgrading from a smaller home
- Select units with extra storage room
Area figures come from available project listings; treat them as approximate until confirmed against the RERA-registered plans.
Sobha Magnus Floor Plans
How space is organised across the 3 and 4 BHK layouts.
3 & 4 BHK Homes Across 3 Towers
- 4 apartments per floor, reached by 2 lifts and 2 staircases
- Living, dining and bedroom areas kept visually distinct
- Utility space built into most kitchen layouts
- 4 BHK units get extra storage over the 3 BHK plan
- Full unit-wise plans go out with the official price sheet
Per-floor unit count is based on currently available listings - confirm your exact tower layout with our sales team.

Sobha Magnus Master Plan
- 5.85 acres off Bannerghatta Main Road, Kalena Agrahara
- 294 homes split across 3 towers
- 3 and 4 BHK units, roughly 1,251 - 2,563 sq ft
- Towers angled so no unit directly faces another
- Central two-storey clubhouse anchoring 20+ amenities
Layout shown is for reference - the RERA-registered site plan is the final word on tower positions and amenity placement.
Sobha Magnus Amenities List
Over 20 amenities built around a two-storey clubhouse.
List reflects currently published and listed amenities - final specifications follow the RERA-approved plans.
Sobha Magnus Neighbourhood Guide
Set back from Bannerghatta Main Road, in Kalena Agrahara, south Bengaluru.
What's Nearby
Off Bannerghatta Main Road, Kalena Agrahara, Bengaluru, Karnataka 560076
- Royal Meenakshi Mall~1.4 km
- Mount St Joseph~2.5 km
- Decathlon Sports Bannerghatta~2.6 km
- Electronic CityVia NICE Road
- Jayanagar / JP NagarShort drive
- Outer Ring RoadVia Hosur Road
Travel times shift with traffic and the route taken.
Weekend Errands
Royal Meenakshi Mall and the wider Bannerghatta retail strip cover most day-to-day needs.
Schooling Nearby
Mount St Joseph and other established schools sit a short drive from the community.
Commuting to Work
Electronic City and the ORR office belt are both reachable without crossing the city centre.
Sobha Magnus Specifications
The construction facts, in brief.
- Land
- 5.85 acres
- Homes
- 294
- Towers
- 3, each 2 basements + G + 9 floors
- Configurations
- 3 & 4 BHK
- Units per Floor
- 4, with 2 lifts & 2 staircases
- Kitchen Fit-Out
- Granite counter, steel sink
- Flooring
- Vitrified tiles, branded fittings
- Parking
- Basement & ground-level bays
Fit-out, utilities and sustainability details follow the official spec sheet and RERA-approved drawings. Request the full spec sheet
Sobha Magnus Build Progress
Currently mid-construction, filed under a single RERA number.
RERA Filed
Registered as PRM/KA/RERA/1251/310/PR/131025/008160.
Sales Open
Bookings are live across all 3 towers right now.
Construction Underway
Building work is advancing across the site - get in touch for the latest photos and progress update.
Handover
Keys are due by May 2030, per the RERA commitment.
Construction milestones are also tracked on the Karnataka RERA portal. Ask for a progress update
Sobha Magnus Handover Date
One possession date covers the full community.
294 homes, single handover
Date reflects the Karnataka RERA filing and could be revised if RERA records are updated.
Sobha Magnus RERA Details
Filed with the Karnataka Real Estate Regulatory Authority.
- PRM/KA/RERA/1251/310/PR/131025/008160
Cross-check this number on rera.karnataka.gov.in before you pay anything. Request the RERA certificate

Meet the Developer
Sobha Limited, started in 1995 by Mr. P.N.C. Menon, is listed on both the NSE and BSE and is one of the country's better-known names in residential construction. What sets it apart is a backward-integrated build process - the company makes its own glazing, metal fittings, interiors, woodwork and concrete products in-house, rather than outsourcing those supply chains.
That model has carried Sobha through 595 projects across 28 cities, totalling over 154 million sq ft built. Sobha Magnus brings the same approach to an established pocket of south Bengaluru's Bannerghatta Road belt.
Should You Consider Sobha Magnus?
As with any property, returns depend on timing, the market and your own situation - this isn't financial advice.
Lower-Rise Living
Nine-storey towers feel less crowded than the 20-plus-floor high-rises common along this stretch.
More Space Per Rupee
Published carpet areas beat several nearby projects at a similar price band.
A Name Buyers Trust
Sobha's reputation for build quality, backed by a filed RERA registration, lowers the usual first-time-buyer risk.
Amenities With a Twist
The pet park and seniors' corner aren't on every developer's checklist.
Infrastructure Already in Place
Malls, schools and hospitals along Bannerghatta Road are open and running today, not "coming soon."
South Bengaluru Reach
NICE Road and Hosur Road put Electronic City, Jayanagar and JP Nagar within a reasonable drive.
Sobha Magnus - the Honest Take
No one has moved in yet, so take this as a summary of buyer feedback gathered during site visits rather than resident reviews.
What's winning people over
- More carpet area than the going rate suggests
- A low-rise feel in a neighbourhood full of tall towers
- Sobha's track record for finishing what it starts
- Unusual extras like the pet park and seniors' corner
- An already-developed neighbourhood around it
What gives buyers pause
- A 2030 handover means a long wait from booking to keys
- Bannerghatta Road traffic bites hard at peak hours
- It's a longer haul to the central business district
- The full price list isn't public yet for every unit type
- Taxes and charges add meaningfully to the quoted base price
We'll add real resident feedback once the first families move in. Until then, ask us to connect you with owners at Sobha's other completed Bengaluru projects, or book a site visit.
Frequently Asked Questions
Sobha Magnus is a 3 and 4 BHK apartment community by Sobha Limited, built on 5.85 acres off Bannerghatta Main Road in Kalena Agrahara, Bengaluru, with 294 homes in total.
You'll find Sobha Magnus just off Bannerghatta Main Road in Kalena Agrahara, south Bengaluru 560076, a short drive from Royal Meenakshi Mall.
Homes at Sobha Magnus are offered in 3 and 4 BHK formats, with build-up areas reported in available listings between roughly 1,251 sq ft and 2,563 sq ft. Our team can confirm exact sizes by tower.
Sobha has set a starting price of around ₹3.4 Cr* for Sobha Magnus. What you pay beyond that depends on the tower, the floor and which way the unit faces, so ask us for a current rate sheet.
Yes. The Karnataka RERA number for Sobha Magnus is PRM/KA/RERA/1251/310/PR/131025/008160.
The RERA filing for Sobha Magnus lists May 2030 as the possession date.
Public project listings describe Sobha Magnus as 3 towers, each with 2 basement levels plus a ground floor and 9 upper floors, with 4 apartments sharing 2 lifts and 2 staircases on each floor.
Residents get a two-storey clubhouse, a swimming pool, a multi-sport court, an amphitheatre, a dedicated pet park and a seniors' corner, among more than 20 amenities in total.
No - construction is still underway at Sobha Magnus, with the developer targeting handover by May 2030, as filed with Karnataka RERA.
Share your name, phone number and email through the form on this page, and our team will send you the current price sheet, floor plans and a convenient time for a site visit to Sobha Magnus.
Talk To Us About Sobha Magnus Bannerghatta Road
Thinking about Sobha Magnus off Bannerghatta Main Road, Kalena Agrahara? Tell us a bit about what you're looking for and our team will send you current pricing, floor plans and help plan a site visit.
- Receive the latest Sobha Magnus price sheet
- Compare the 3 BHK and 4 BHK layouts side by side
- Confirm RERA status and the handover date
- Book a visit to the Bannerghatta Road site
Send Us Your Details
We typically respond within the same business day.