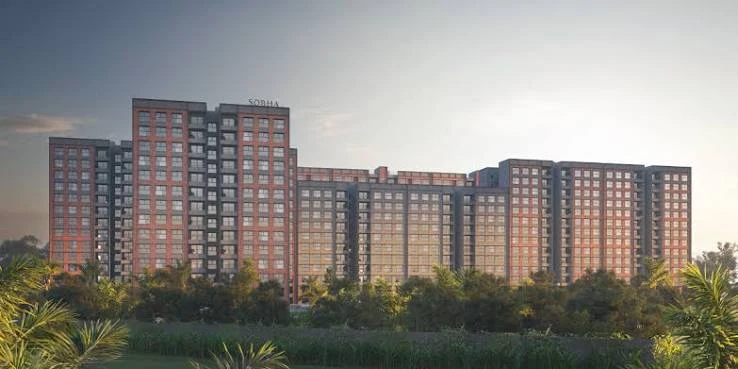
Sobha Ayana Panathur, Bangalore
A tropical-themed 3 BHK address across 6.28 acres, inside the larger Sobha Dream Acres community. 12 towers, 683 homes, no shared walls, from ₹2.35 Cr*.
Get Price Sheet & Floor Plans
Share your details and our team will call you back shortly.
Sobha Ayana Overview
Sobha Ayana sits on Panathur Main Road, off Marathahalli-ORR, in Balagere, East Bengaluru, as part of the larger Sobha Dream Acres township. The address itself covers 6.28 acres, with 12 towers (2 basements plus ground and 11 to 14 floors) holding 683 homes, all in 3 BHK.
Ayana's design leans tropical rather than Greek - earthy facades, nature-facing homes and apartments with no shared walls between units, which the developer presents as a privacy feature. About 3 acres of the site is forestscape, and nearly half the project area is kept as green space and gardens.
Because Ayana sits inside Sobha Dream Acres, residents also get access to the wider township's shared amenities - the developer cites 100+ amenities across the whole 81-acre community, on top of what's built within Ayana itself.
- Developer
- Sobha Limited
- Location
- Panathur Main Road, off Marathahalli-ORR, Balagere, Bengaluru
- Land Parcel
- 6.28 acres (within Sobha Dream Acres)
- Residences
- 683 across 12 towers
- Configurations
- 3 BHK only
- Starting Price
- ₹2.35 Cr* onwards (indicative)
- Status
- Under construction - 1 RERA registration
- Possession
- December 2031 (per RERA)
Sobha Ayana Project Highlights
What stands out about this Panathur Road address.
Tropical, Nature-Facing Design
Earthy facades and a tropical-modern style, with apartments that open onto greenery rather than each other.
No Shared Walls
Units are planned without common walls between neighbouring apartments, a design choice aimed at privacy and quiet.
3 Acres of Forestscape
Dense landscaping and tree cover across close to half the 6.28-acre site.
RERA Registered
Registered under Karnataka RERA number PRM/KA/RERA/1251/446/PR/030824/006958 with a committed possession date.
Inside Sobha Dream Acres
Part of the larger Sobha Dream Acres township, with access to 100+ shared amenities across the community.
Off Marathahalli-ORR
Panathur Road frontage connects to ORR, Whitefield, Sarjapur Road and Electronic City.
Sobha Ayana Price & Cost
Indicative prices by unit type. Final pricing depends on tower, floor and view.
*Indicative prices from published pre-launch information. Prices are subject to change and exclude GST, stamp duty, registration, parking, club membership and other charges. Confirm against the official price sheet and RERA-approved plans.
| Type | Indicative size | Starting price* | |
|---|---|---|---|
| 3 BHKC-TYPE | ~1,553 sq ft | ₹2.35 Cr* | Quote |
| 3 BHKD-TYPE | ~1,789 sq ft | ₹2.68 Cr* | Quote |
Base price & floor rise
Super built-up area multiplied by the base rate for your tower and wing, plus floor-rise or preferred-location charges. Ask for the floor-wise rate sheet.
Taxes & registration
GST on under-construction units and Karnataka stamp duty and registration fees apply at prevailing government rates, payable at booking and registration.
Parking, club & maintenance
Covered parking, club membership, advance maintenance and corpus deposit are generally charged separately, closer to possession, as per the agreement.
Sobha Ayana Apartments & Configurations
3 BHK homes only, offered in two sizes across 12 towers.
Indicative size
~1,553 sq ft
- Compact 3 BHK layout
- No shared walls with neighbouring units
Indicative size
~1,789 sq ft
- Larger master bedroom with study area
- Larger of the two available sizes
Sizes are indicative super built-up area; final areas are as per the RERA-approved plans.
Sobha Ayana Floor Plans & Layouts
Layout thinking behind the Ayana residences.

3 BHK Residences, C & D Type
- No common walls between neighbouring apartments
- Open kitchen with an attached utility space and floor-to-ceiling tiled walls
- Separate wet and dry zones in the bathrooms
- Tall windows for uninterrupted garden or tree views
- D-type units add a larger master bedroom with a study nook
- Unit-wise floor plans are shared with the official price sheet
Each tower has 6 flats per floor served by 2 lifts and 2 staircases, as per published layout information.

Sobha Ayana Master Plan
- 6.28-acre address within the larger Sobha Dream Acres township
- 12 towers, 2 basements plus ground and 11 to 14 floors
- 683 homes, all 3 BHK, in C and D type layouts
- About 3 acres kept as forestscape and green cover
- Vehicles kept to the periphery, keeping the inner grounds walkable
The layout is indicative. Refer to the RERA-approved site plan for final tower positions and amenity locations.
Sobha Ayana Amenities
Amenities within Ayana, plus access to 100+ shared amenities across the wider Sobha Dream Acres community.
Sustainability features include energy-efficient building materials, rainwater harvesting and waste management. Final amenities are as per RERA-approved plans.
Sobha Ayana Location & Connectivity
On Panathur Road, off Marathahalli-ORR, in Balagere, within the Sobha Dream Acres community.
Distances (approx.)
Panathur Main Road, off Marathahalli-ORR, Balagere, Bengaluru, Karnataka
- Carmelaram Railway Station~6 km
- Outer Ring Road (ORR)Close by
- WhitefieldShort drive
- Electronic CityAccessible via ORR
- Namma Metro Blue Line (upcoming)Planned
- Sarjapur RoadClose by
Distances are approximate and vary by route and traffic.
ORR Tech Parks
Prestige Tech Park, Cessna Business Park, Embassy TechVillage, Ecoworld, Ecospace and RGA Tech Park are all nearby.
Wider Employment Belt
Sigma Tech Park, ITPL, Wipro SEZ and Electronic City extend the job catchment beyond the immediate ORR stretch.
Upcoming Metro Access
Namma Metro Blue Line (Phase 2A, Silk Board-K R Puram, and Phase 2B, K R Puram-Airport) is planned to improve access.
Sobha Ayana Specifications
Project and construction particulars.
- Land Parcel
- 6.28 acres
- Residences
- 683
- Towers
- 12 (2 basements + G + 11-14 floors)
- Unit Mix
- 3 BHK only (C & D type)
- Flats per Floor
- 6, served by 2 lifts & 2 staircases
- Kitchen
- Open kitchen, floor-to-ceiling tiled walls
- Bathrooms
- Separate wet & dry areas
- Parking
- 1 covered parking per unit
Interior finishes, fittings, utilities and sustainability features are as per the official specification sheet and RERA-approved plans. Ask for the latest sheet
Sobha Ayana Construction Status
Under construction, with a single RERA registration covering the project.
RERA Registration
Registered under PRM/KA/RERA/1251/446/PR/030824/006958.
Launch & Bookings
The project is under construction with bookings open across towers.
Structural Work
Construction is reported to be progressing across the 12 towers; ask our team for the latest update.
Handover
RERA-committed possession is December 2031.
Stage-wise progress is filed on the Karnataka RERA portal. Ask for the latest site update
Sobha Ayana Possession Date
RERA-committed possession date for the project.
12 towers, 683 homes
Date is as registered with Karnataka RERA and may be updated per RERA filings.
Sobha Ayana RERA & Approvals
Registered with the Karnataka Real Estate Regulatory Authority.
- PRM/KA/RERA/1251/446/PR/030824/006958
Verify this number on the official Karnataka RERA portal (rera.karnataka.gov.in) before booking. Request RERA documents

About Sobha Ayana Developer
Sobha Limited is one of India's leading real-estate developers, founded in 1995 by Mr. P.N.C. Menon and listed on the NSE and BSE. Sobha is known for its backward-integrated model - in-house glazing, metal works, interiors, woodwork and concrete products - which gives tight control over quality and delivery.
Across 595 projects in 28 cities, Sobha has delivered more than 154 million sq ft of built-up area. Sobha Ayana is part of its established Dream Acres township on the Panathur Road growth corridor.
Why Invest in Sobha Ayana?
Real-estate returns depend on market conditions, timelines and individual circumstances; this is not investment advice.
Green, Low-Density Setting
Close to half the site is green space, with no shared walls between apartments for added privacy.
Entry at ₹2.35 Cr*
Starting near ₹2.35 Cr*, Ayana offers a Sobha-built 3 BHK home inside an established township.
Trusted Developer
Sobha's build-quality reputation and RERA registration provide brand and regulatory assurance.
Dream Acres Community
Being part of the larger Dream Acres township adds 100+ shared amenities beyond what Ayana offers on its own.
ORR Job Access
Panathur Road puts Prestige Tech Park, Ecoworld, Ecospace and other ORR employers within easy reach.
Established Micro-Market
Panathur Road has an established resale and rental track record, though future appreciation is never guaranteed.
Sobha Ayana Reviews
Sobha Ayana is still under construction with no resident handovers yet, so there are no resident reviews to publish. Here is a balanced view of what buyers weigh.
What buyers like
- No shared walls and a tropical, green setting
- Sobha brand and construction quality
- Access to the wider Dream Acres community's amenities
- RERA registration with a committed possession date
- Established Panathur Road location near ORR
What to consider
- Only 3 BHK is offered - no smaller or larger configurations
- Possession is December 2031, a multi-year wait
- Panathur Road traffic can be heavy during peak hours
- Metro extension to the area is still upcoming, not operational
- Total cost exceeds base price once taxes and charges are added
Resident ratings will be added after handover. Meanwhile, ask us to connect you with owners of Sobha's completed projects, or visit the site with our team.
Frequently Asked Questions
Sobha Ayana is a tropical-themed 3 BHK residential address by Sobha Limited on Panathur Road, Balagere, Bengaluru, built on 6.28 acres within the larger Sobha Dream Acres community, with 683 homes across 12 towers.
Sobha Ayana is on Panathur Main Road, off Marathahalli-ORR, in Balagere, East Bengaluru, within the Sobha Dream Acres township.
Sobha Ayana offers 3 BHK homes only, in two sizes - a C-type at about 1,553 sq ft and a D-type at about 1,789 sq ft with a larger master bedroom and study area.
Sobha Ayana is priced from approximately ₹2.35 Cr* for the 1,553 sq ft unit up to about ₹2.68 Cr* for the 1,789 sq ft unit, as per published information. Confirm current pricing with our team.
Sobha Ayana is registered with Karnataka RERA under number PRM/KA/RERA/1251/446/PR/030824/006958.
As per the Karnataka RERA registration, the possession date for Sobha Ayana is December 2031.
Sobha Ayana has 12 towers, built to 2 basements plus ground and 11 to 14 floors, with 683 homes in total.
Sobha Ayana residents can use amenities within Ayana itself, such as a clubhouse, swimming pool and yoga lawn, plus 100+ shared amenities across the wider Sobha Dream Acres community, including Tranquillity Valley and Camping Grounds.
Yes. Sobha Ayana is a 6.28-acre address within the larger Sobha Dream Acres township on Panathur Road, so residents share in the township's wider amenities.
Fill the enquiry form on this page with your name, phone number and email, and our team will share the latest price sheet, floor plans and site visit details for Sobha Ayana.
Book Your Home at Sobha Ayana Panathur
Interested in Sobha Ayana on Panathur Road, Balagere? Share your requirements and our property team will help you with the latest price sheet, floor plans and site visit details.
- Get the latest Sobha Ayana price sheet
- Compare the C-type and D-type 3 BHK layouts
- Check RERA number and possession timeline
- Schedule a site visit to Panathur
Enquire Now
Fill in your details and our team will get back to you shortly.